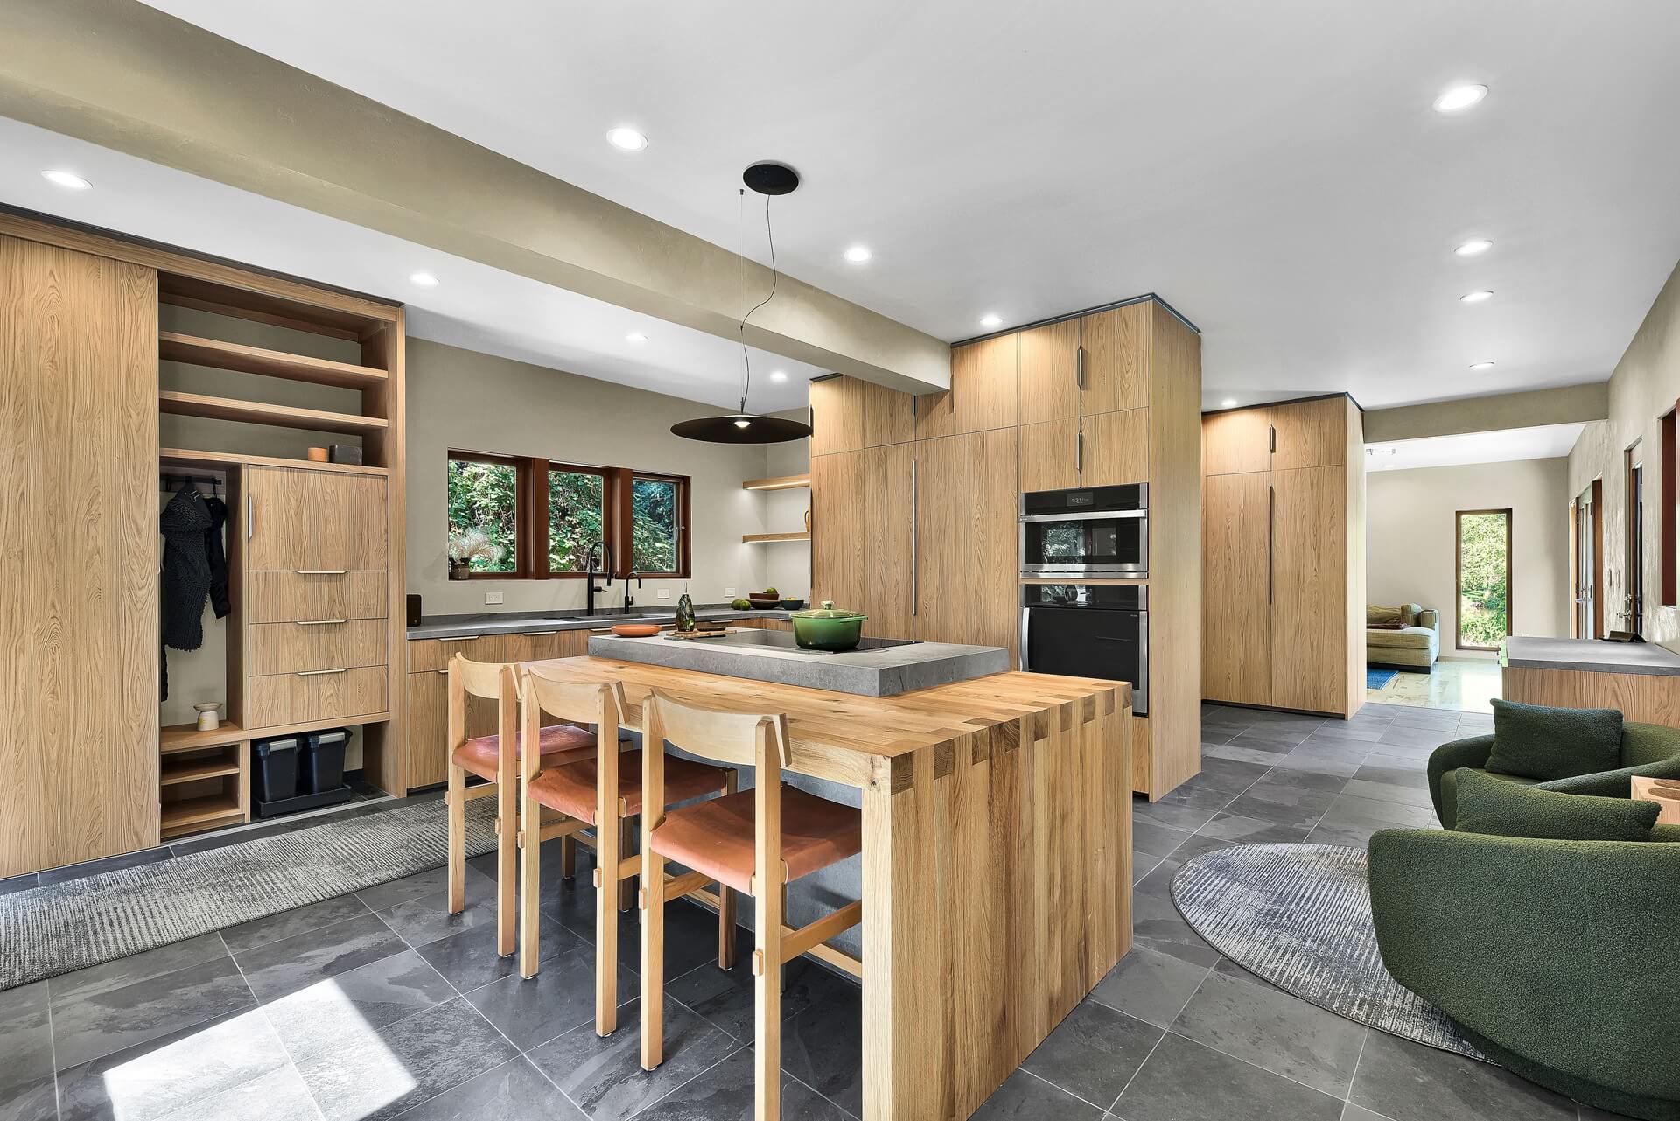
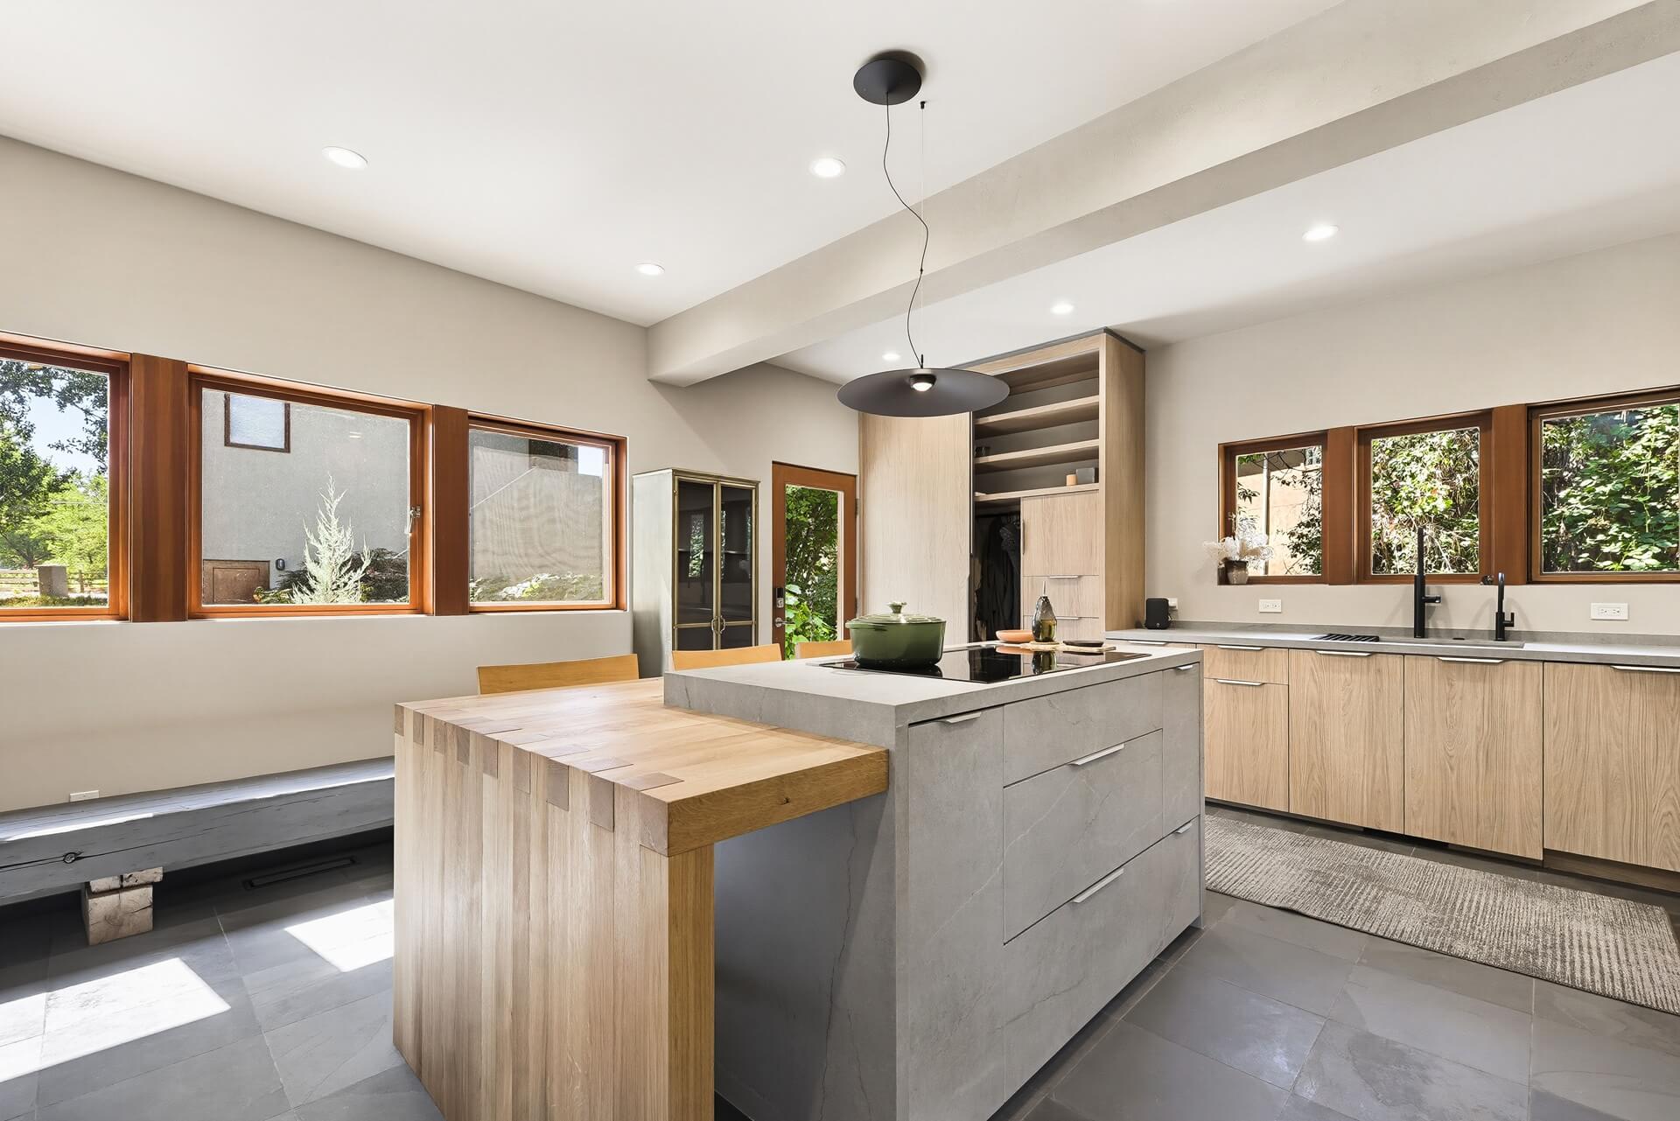
This project presented several challenges as we worked to open up the kitchen and create a more functional layout. Second-story plumbing, electrical, and gas lines needed to be relocated, so we worked with our trade partners to reroute them through the exterior wall and crawl space.
Another challenge was preserving the home’s original natural slate flooring, which the homeowners wanted to keep throughout the main level. We carefully protected the existing flooring during demolition and construction. Because the new layout required some areas of flooring to be removed, we were able to use extra boxes of the original slate that the homeowners had saved to fill in the missing pieces and blend the new flooring seamlessly with the existing.
Removing the existing wall also required relocating access to the mechanical room. We rotated the equipment 180 degrees and added new access doors from the adjacent space. Finally, a new load-bearing beam was engineered to integrate the structural requirements into the revised kitchen design, with one point load placed within the exterior wall and the second integrated behind the refrigerator wall.
The focal point of this kitchen is the island, which features a seamless Dekton finish that extends across the island’s cabinet drawer and door panels, paired with a wraparound wood table. The kitchen also features a custom cabinetry package using modern Eggers textured melamine, creating a distinctive combination of materials, textures, and finishes.